

Two-Story Family House
2017
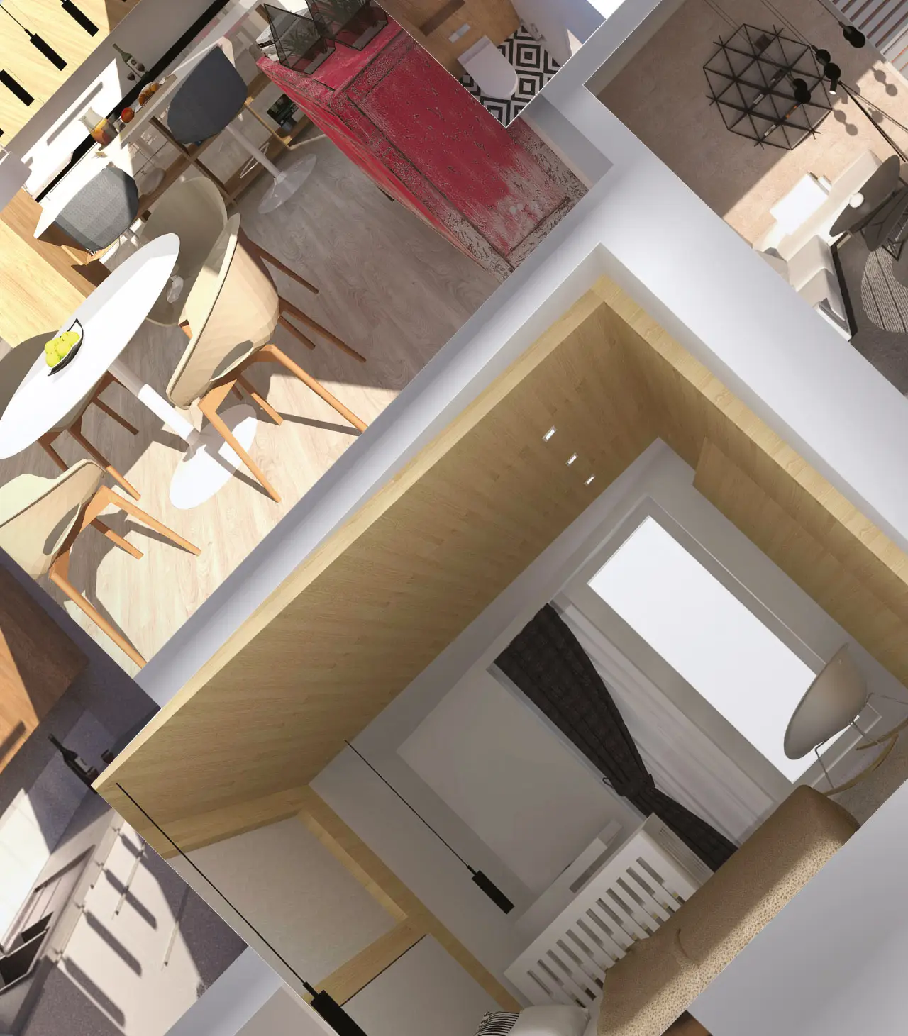
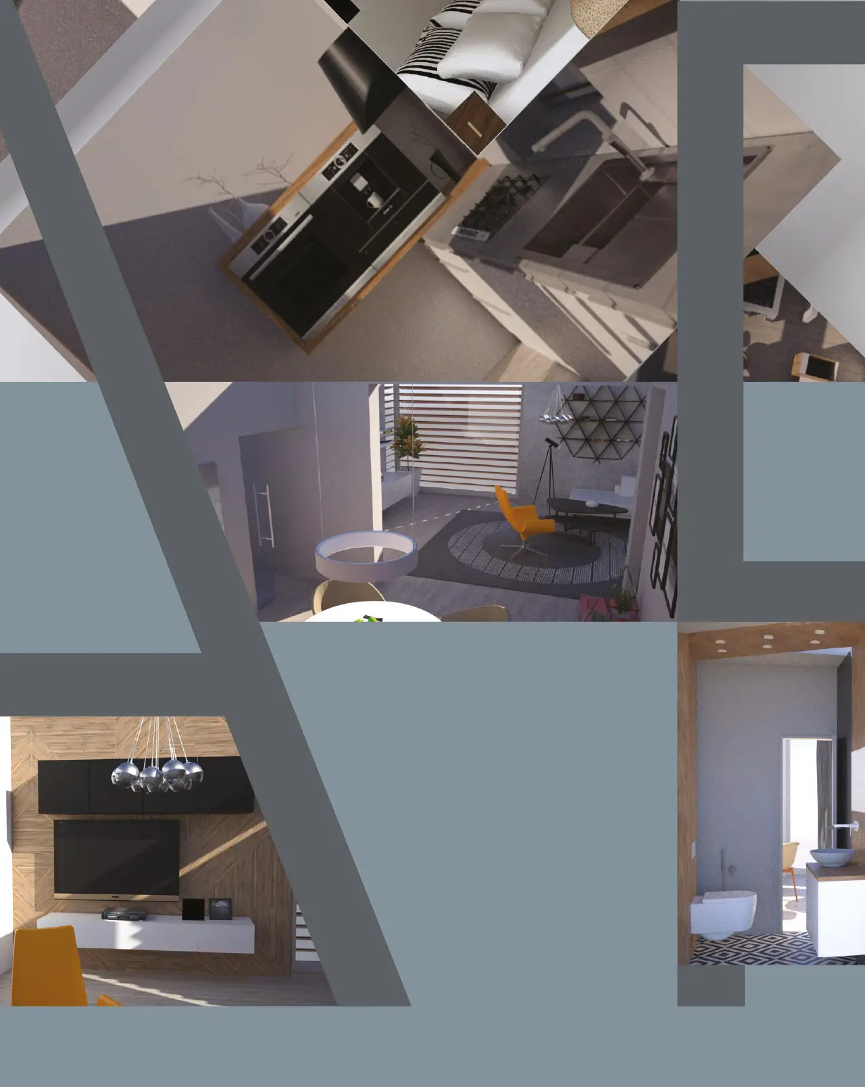
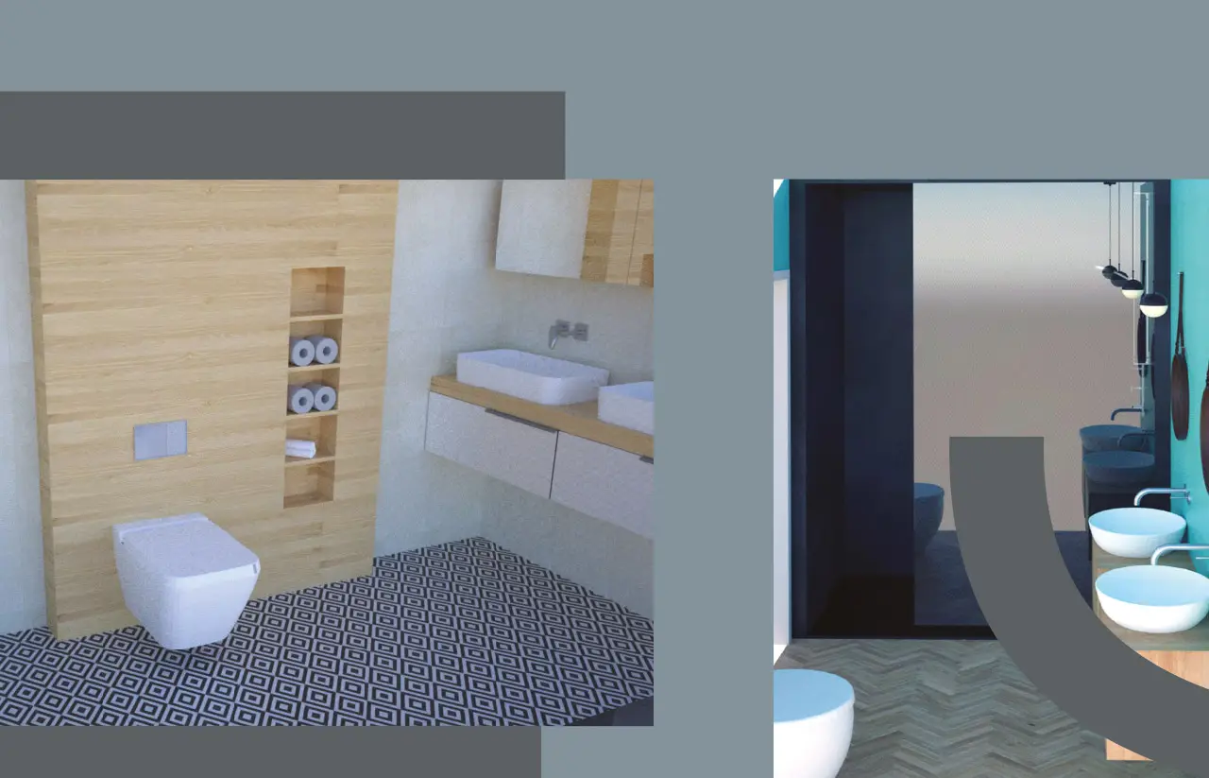
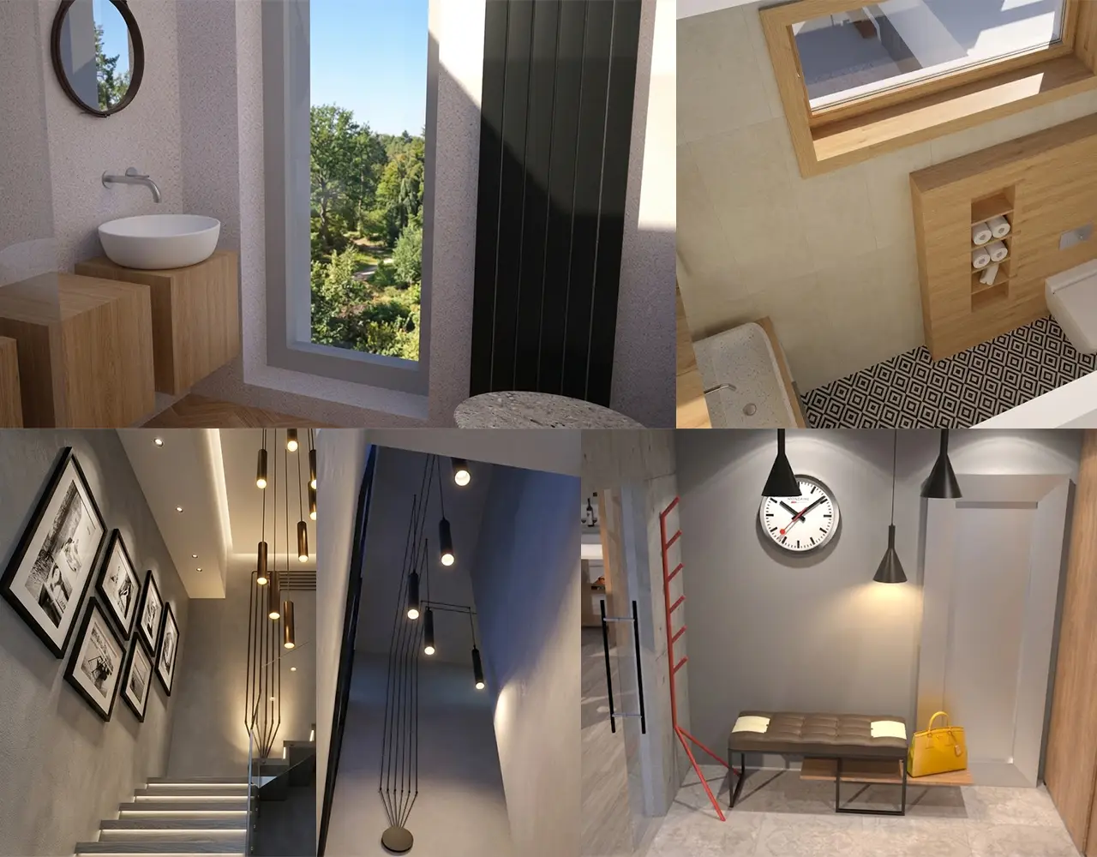
Interior design and spatial solution of a family house for a family of four in a newly established residential area. The project focused on creating a modern and functional home, emphasizing high material durability and logical space zoning that reflected the needs of a family with two children.
- Complete interior design & 3D visualizations
- Design of custom atypical furniture elements and bespoke storage solutions
- Selection of material solutions, lighting fixtures, and sanitary ware
_
_