

Reception and English Courtyard
2020
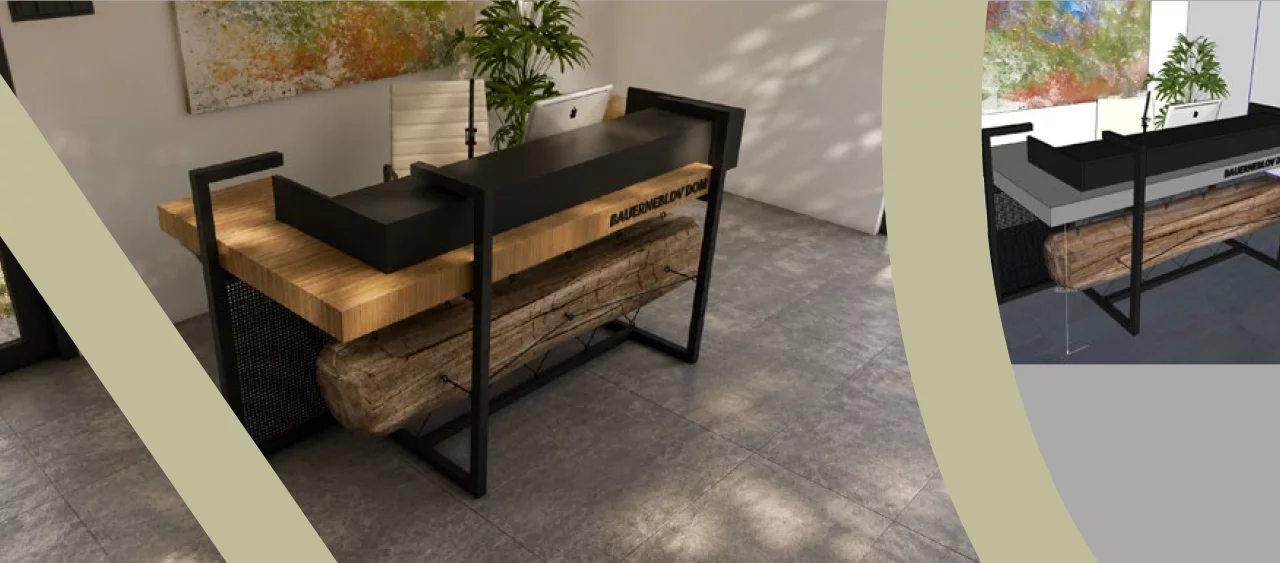
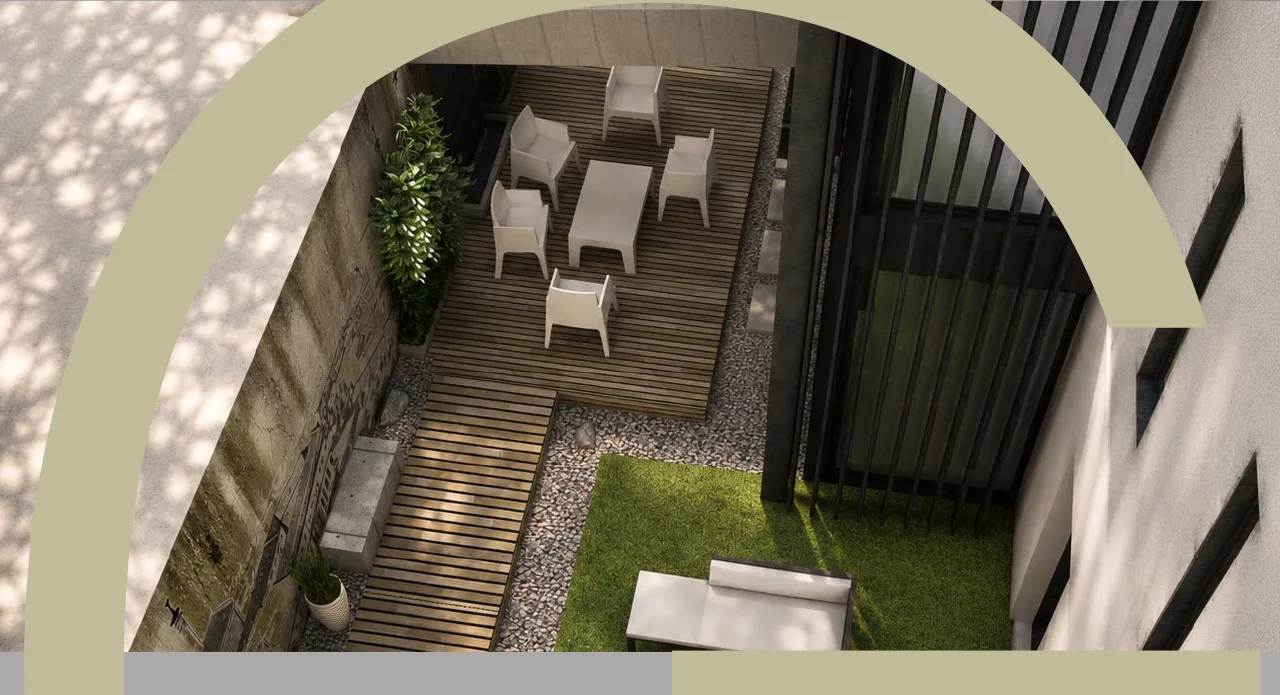
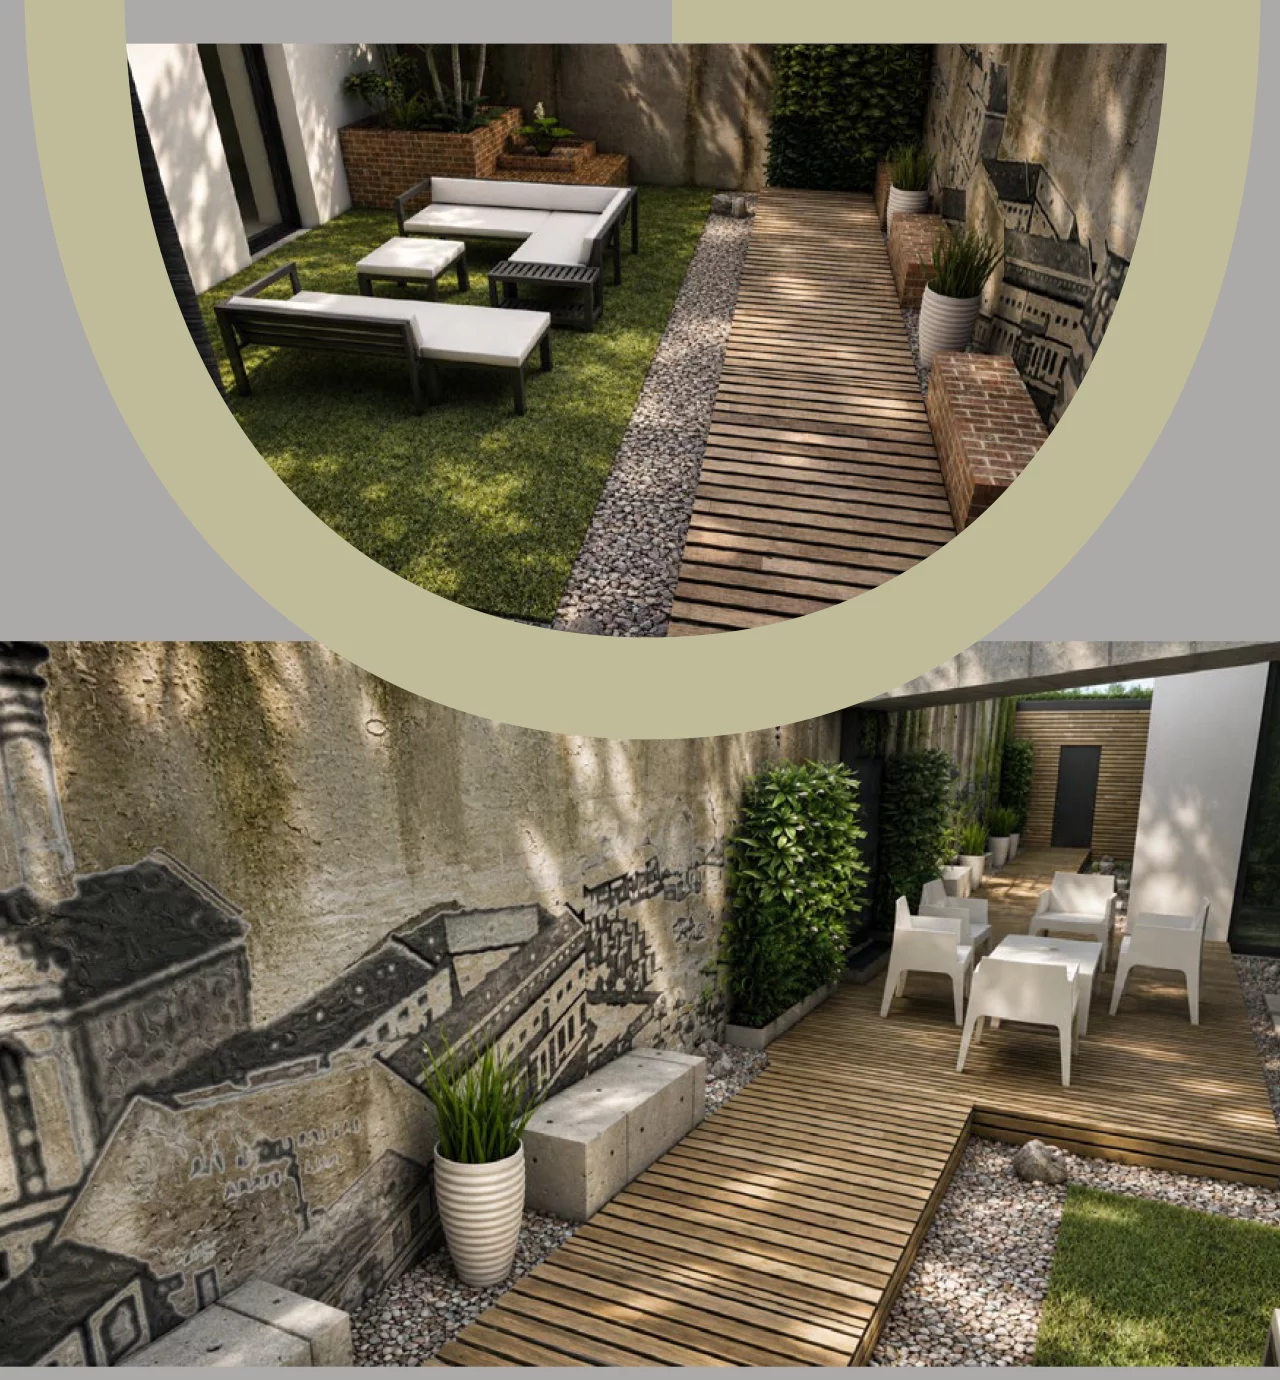
Design proposal for the representative areas of a mixed-use building with an emphasis on preserving its original character and style. The project connects the interior of the entrance reception with the relaxation zone of a sub-level English courtyard, which is located one floor below and serves office tenants as a semi-public space for business meetings, corporate functions, and events.
- Design of the entrance reception respecting the building’s architecture
- Spatial and functional design of the outdoor English courtyard
- Material and visual studies of the common areas
_

_